All services in Castellón
Installation · Castellón
Installation · Ducted air conditioning · Castellón
For a Castellón house with bedrooms around a hallway, draw circulation spaces too. One outlet per room does not describe the return air paths.
Estimate my installation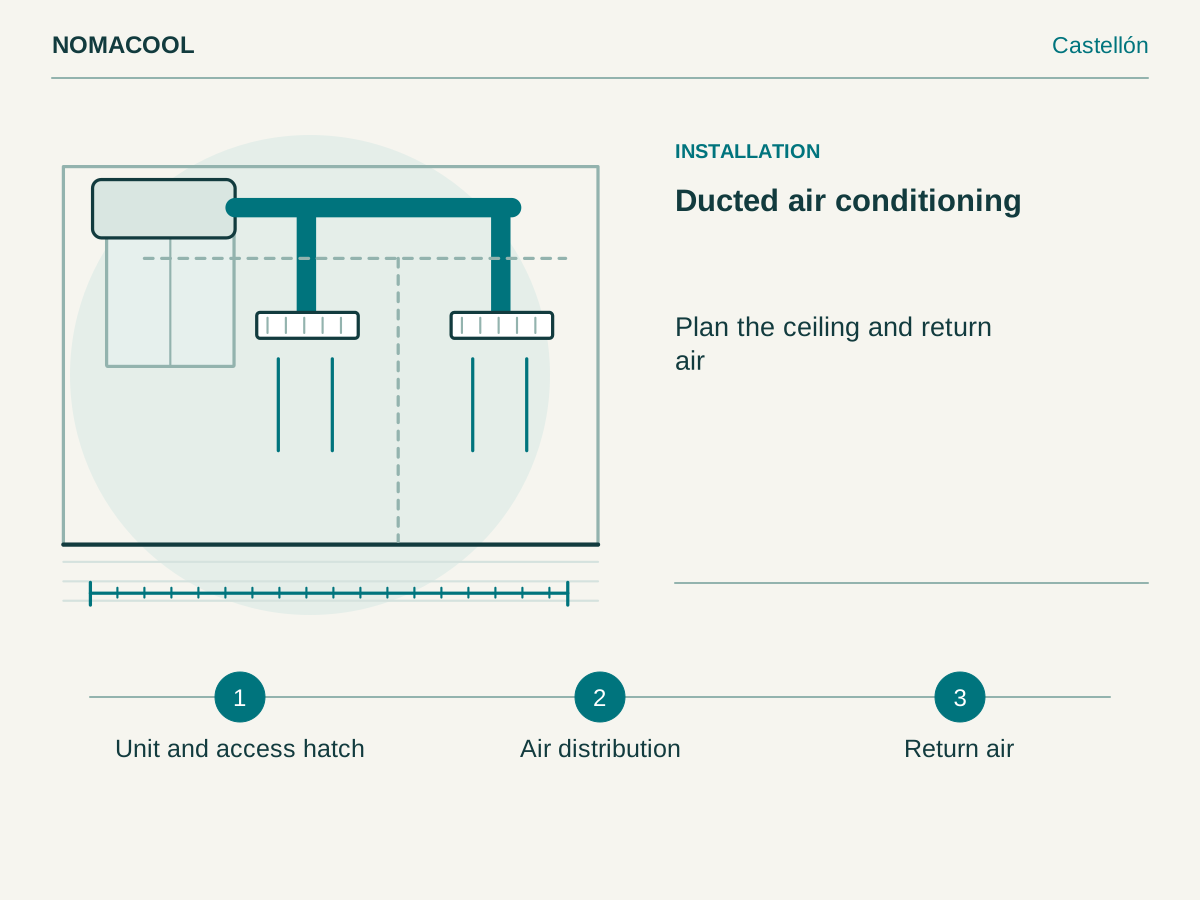
- Unit and access hatch
- Air distribution
- Return air
Plan the ceiling and return air
With rooms around a hallway, compare supply and return paths when doors are shut. Zoning must preserve coherent machine operation.
Checks before selection
The ceiling plan should show service access, penetrations and any repainting needed.
Details to clarify for this work
The thermostat position should represent a useful zone under real conditions. Discuss locations affected by an external door or heat source rather than keeping them without assessment.