
Installation · Elche
Ducted air conditioning · Elche · Installation
In an Elche property renovation, a desire for discreet cooling can conflict with available ceiling space. A ducted proposal should make the loss of height and access requirements visible before approval.
Estimate my installation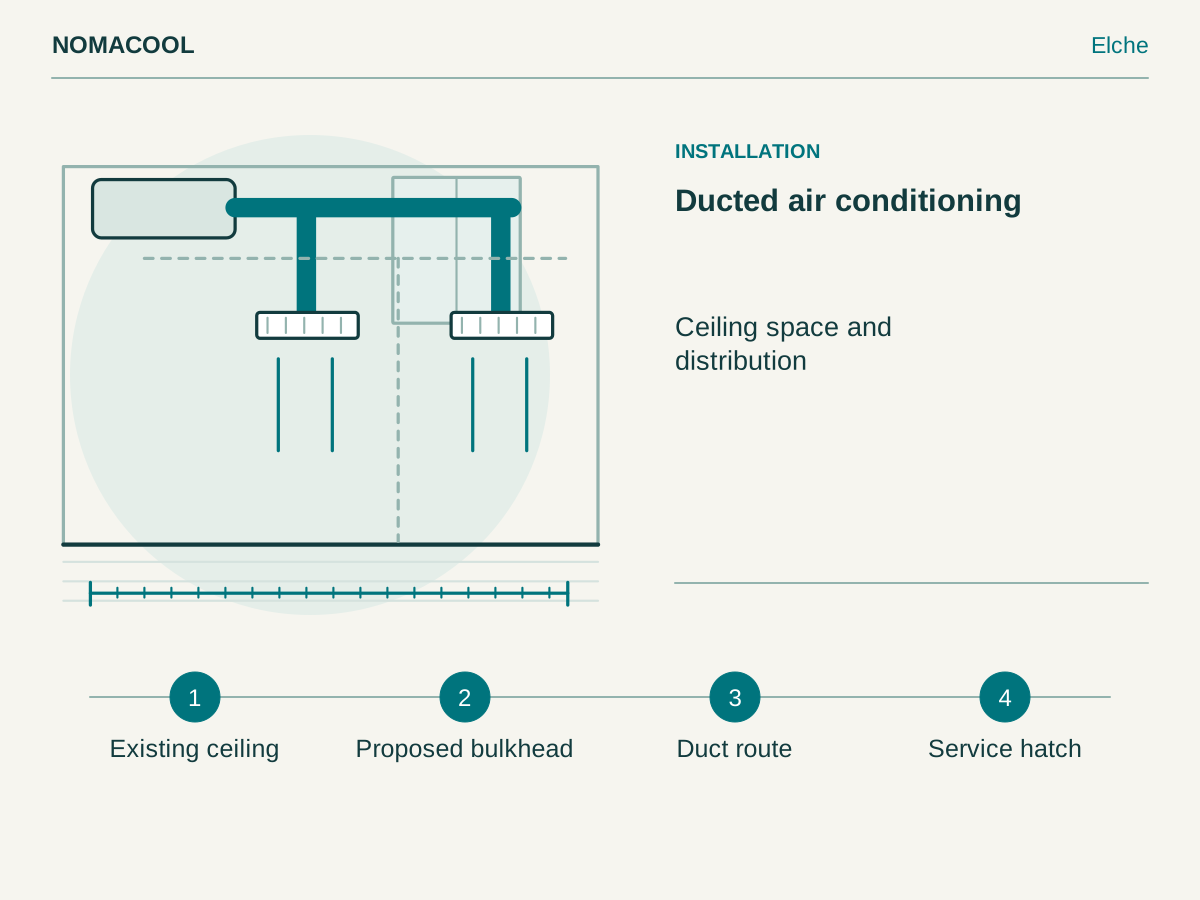
- Existing ceiling
- Proposed bulkhead
- Duct route
- Service hatch
Draw the occupied spaces
Provide ceiling heights, beams and planned furniture. Distinguish areas where a bulkhead could be acceptable from rooms where headroom is important. The equipment and ducts cannot be assessed from a decorative rendering alone.
Compare feasible layouts
Ask where supply, return air and service access would sit. A lower corridor ceiling may be one option, but it needs a complete distribution study. Compare alternatives if the required routes compromise the rooms.
Agree on finishing responsibilities
The quotation should identify air conditioning work and ceiling construction separately where applicable. Keep the approved section drawing with the plans so later trades preserve access.