
Installation
Ducted air conditioning installation
Ducted air conditioning is designed as a network, not just a unit hidden above a ceiling. The project must connect comfort in each room with airflow and future access.
Estimate my installation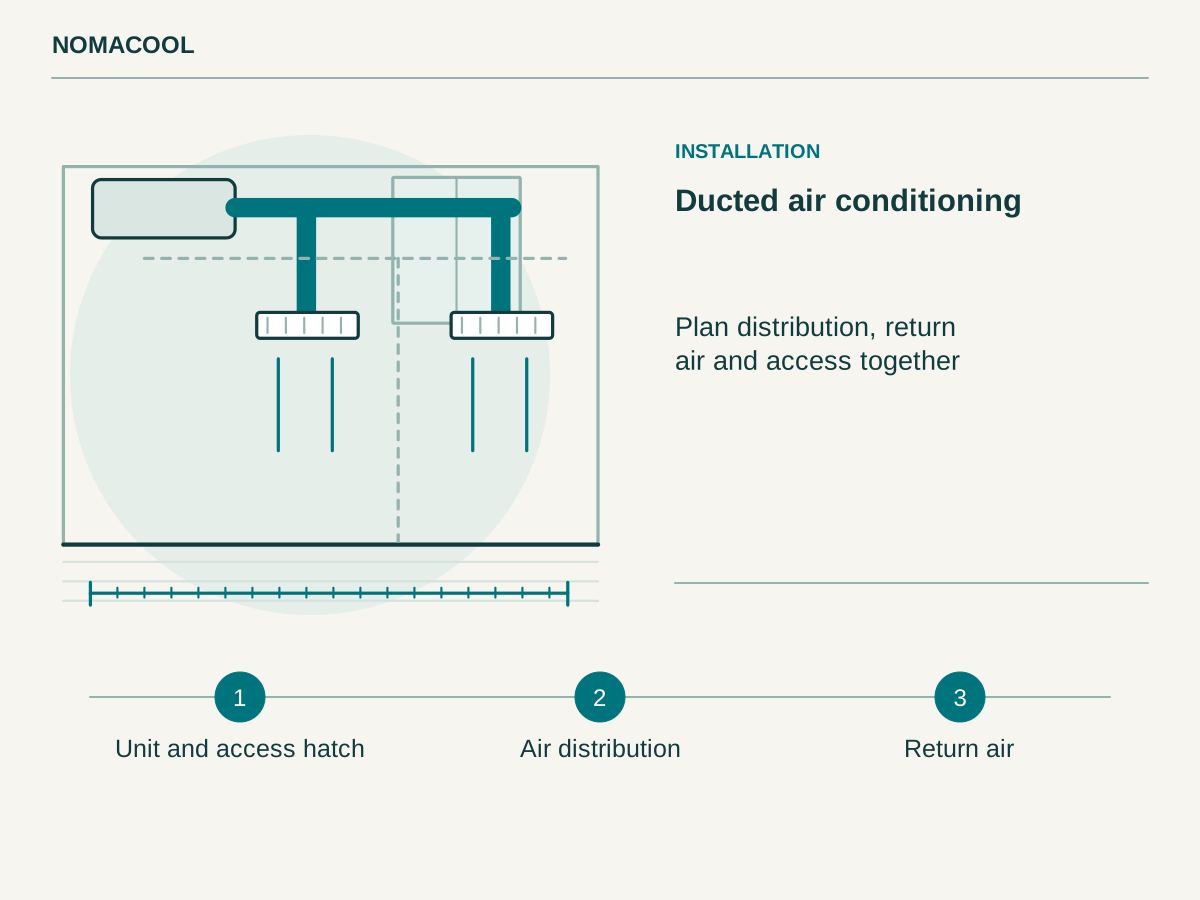
- Unit and access hatch
- Air distribution
- Return air
Start with rooms and schedules
Identify zones used together, those needing to operate alone and doors normally kept closed. Total floor area does not describe these situations. Before choosing zoning, ask how the unit and controls will operate when only one zone requests heating or cooling.
Coordinate the network with the building
The survey should identify ceiling clearance, obstacles, duct and condensate routes, outlet positions and return airflow. It must also provide service hatches. An attractive layout is incomplete if the equipment cannot be reached once the ceiling is finished.
Define project handover
Separate equipment, ductwork, controls and finishes in the quote. Establish commissioning checks, instructions and any limitations. Keep a final plan of access points and installed components so later servicing does not begin with a search for hidden equipment.