
Installation
Multisplit air conditioning installation
A multisplit is an architecture choice for several rooms, not simply several wall units added together. Compare it with independent systems using room demand, outdoor space and the consequences of shared equipment.
Estimate my installation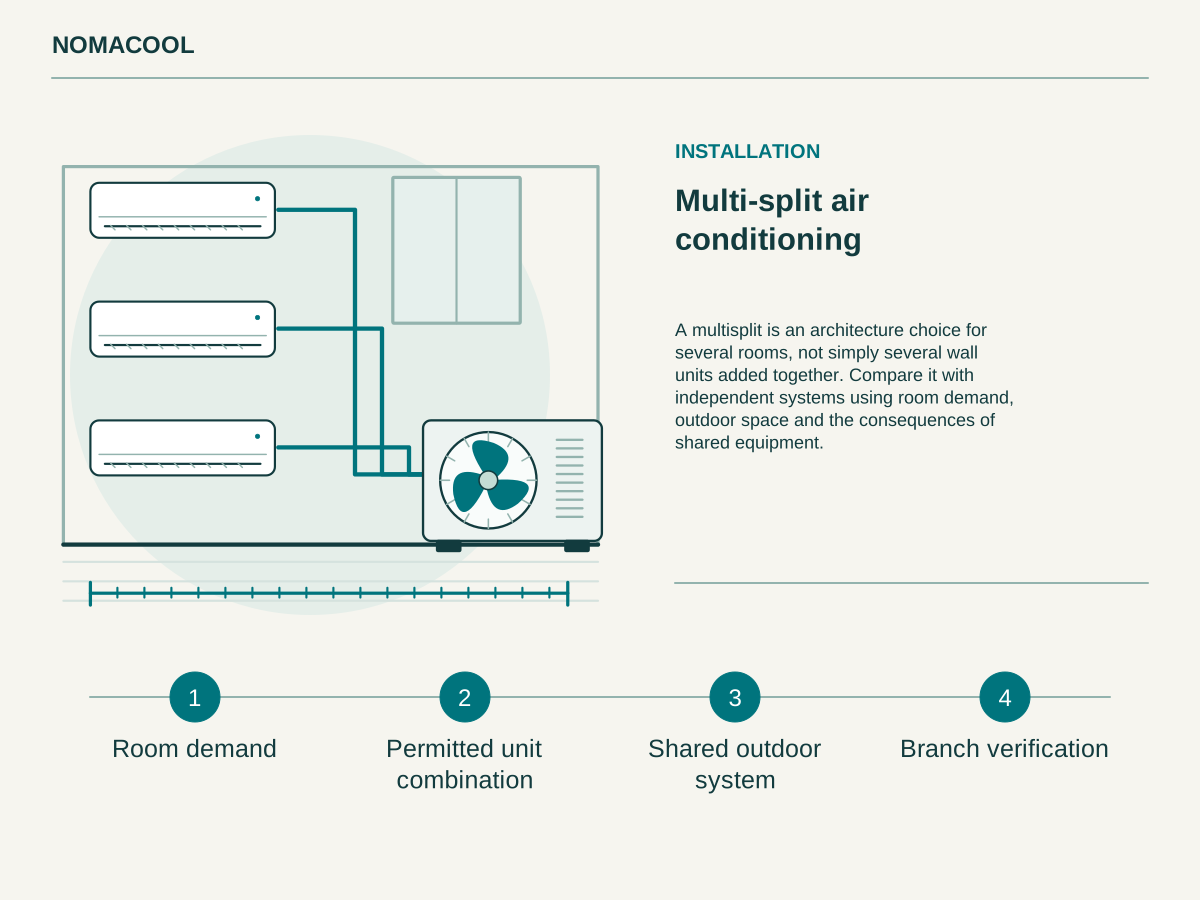
- Room demand
- Permitted unit combination
- Shared outdoor system
- Branch verification
Map simultaneous demand
List each room, its exposure and whether it is used at the same time as the others. The outdoor unit must be selected with the permitted indoor combination and expected combined demand. Adding nominal indoor capacities is not enough to establish delivered performance across all rooms.
Compare independence and shared space
Separate splits may provide greater separation between rooms’ equipment, while multisplit can reduce the number of outdoor units. Neither arrangement removes the need to check routes, drainage and access. Ask how the proposed system handles different room requests and what happens to other rooms during work on shared components.
Freeze the combination before ordering
The final proposal should name every indoor and outdoor reference, the room allocation and the approved connection arrangement. Record any future-room option as a checked design condition. Do not rely on apparently unused connections or matching brand names to promise expansion, and preserve the combination documents for future repair decisions.